
Posted on 2026-05-23
What a Hospital Helipad in Saudi Arabia Actually Needs
A hospital helipad in Saudi Arabia carries a different risk profile than almost any other heliport type. It is usually sited on or near a working hospital, receives flights under time pressure, and has to be usable at night and in a range of weather. What it needs is not a fixed set of dimensions pulled from a brochure. It is a design worked out from siting logic, aircraft performance, and the governing standards, then approved through GACAR Part 138 before a single flight lands on it.
Siting comes before anything else
Where a hospital helipad can physically go is decided by the aeronautical study, not by which corner of the roof has spare space. The study looks at approach and departure paths clear of surrounding buildings, obstacle height in every direction the helicopter will fly, prevailing wind exposure, proximity to helicopter parking or the ambulance bay for patient transfer, and how noise and downwash affect the rest of the hospital campus during a landing. Rooftop sites add structural load considerations on top of the aeronautical ones, since the roof has to carry the helipad structure, the aircraft, firefighting provision, and lighting infrastructure without compromising the building beneath it. A site chosen for convenience rather than approach clearance is the single most common reason a hospital helipad design gets sent back for rework.
TLOF and FATO sizing follows the aircraft, not a fixed number
The touchdown and lift-off area (TLOF) and the final approach and take-off area (FATO) are sized against the design helicopter, specifically its rotor diameter and overall length, following the methodology in ICAO Annex 14 Volume II and the operational category of the heliport under GACAR Part 138. A hospital that expects to receive a range of air ambulance types needs its design helicopter selected against the largest airframe realistically expected to operate there, not the smallest, because sizing a TLOF for a light single-engine helicopter and then receiving a larger twin-engine air ambulance is a safety problem, not a paperwork one. There is no universal dimension that applies to every hospital helipad. Every project needs its TLOF and FATO sized by a qualified aeronautical designer against the actual aircraft mix and the governing standard, not against a number copied from another hospital's helipad.
Lighting has to work for a night landing under pressure
A hospital helipad exists partly because patients need to arrive at any hour, so its lighting has to support a safe landing in full darkness, not just look complete during a daytime site visit. Perimeter lighting, floodlighting for the TLOF, and any approach path indicators are specified to the photometric and installation guidance in ICAO Annex 14 Volume II, matched to the heliport's approved category. Marking, TLOF and FATO boundary markings, the touchdown marking, and the identification marking, follows the same governing standard rather than a generic paint scheme, because a pilot making a night approach to an unfamiliar rooftop is relying on that lighting and marking being both correct and legible, not merely present.
Firefighting provision is sized to the aircraft category, not assumed
Rescue and firefighting cover for a hospital helipad is provided according to the heliport's category and the aircraft it is designed to receive, drawing on NFPA 418 and the operational requirements under GACAR Part 138. This typically means dedicated extinguishing agent and equipment held at or near the helipad, sized for the design aircraft rather than relying on the hospital's general building firefighting systems, which are not designed for an aviation fuel fire. A hospital planning a helipad needs to resolve firefighting provision as part of the design package, not as a retrofit once the helipad is already approved for a different, lower category of aircraft.
The GACAR Part 138 approval path applies in full
A hospital helipad does not get a lighter version of the Part 138 process because it serves a hospital. It goes through the same aeronautical study, design approval, construction to the approved drawings, and final inspection sequence as any other heliport type, with the documentation reflecting a hospital or public-use heliport's specific operational profile. Hospitals building a helipad as part of a larger construction or renovation project sometimes let the helipad design lag behind the building design, which creates a real risk: a rooftop structural design finalized before the helipad's structural and clearance requirements are locked in can force a redesign of the roof itself.
Maintenance keeps the approval valid, not just the equipment working
Once operational, a hospital helipad has to maintain its approved lighting output, marking visibility, and obstacle-free approach paths, because any of the three degrading quietly moves the facility away from the basis on which it was approved. A hospital is also one of the least forgiving places to discover a lighting fault at 2am during an emergency transfer, which makes a maintained inspection and replacement routine for the helipad's lighting and marking a genuine patient-safety matter, not a facilities-management line item. NLS supplies heliport lighting, marking and obstruction infrastructure for hospital and aviation projects in Saudi Arabia, engineered to ICAO Annex 14 Volume II and specified to support GACAR Part 138 design approval. For hospital sites the most relevant product pages are TLOF Perimeter Lights and Heliport Firefighting Systems.
FAQ
Q: How big does a hospital helipad's TLOF need to be? A: There is no single fixed dimension. TLOF sizing is derived from the design helicopter's rotor diameter and length under ICAO Annex 14 Volume II methodology, matched to the heliport's category under GACAR Part 138. A hospital expecting a range of air ambulance types should size against the largest realistic airframe, and the actual figures need to come from a qualified aeronautical designer working the specific project.
Q: Can a hospital use its existing rooftop firefighting system for a helipad? A: Generally no. Rescue and firefighting cover for a helipad is a dedicated provision sized to the aircraft category under NFPA 418 and GACAR Part 138 requirements, because a building's general firefighting systems are not designed for an aviation fuel fire. This needs to be planned as part of the helipad design, not assumed from existing building systems.
Q: Does a hospital helipad need to be lit for night landings? A: Yes, hospital helipads routinely receive flights at night for patient transfers, so perimeter lighting, TLOF floodlighting, and approach indicators are specified against ICAO Annex 14 Volume II photometric and installation guidance for the heliport's approved category, not added as an optional upgrade later.
Q: Does a hospital helipad go through a different approval process than other helipads in Saudi Arabia? A: The core GACAR Part 138 process, aeronautical study, design approval, construction, and final inspection, applies the same way. What differs is the documentation reflecting the hospital or public-use operational profile and the aircraft mix the facility expects to receive.
Related products

TLOF Perimeter Lights
TLOF perimeter lights are the fixed green fixtures that outline the touchdown and lift-off area of a helipad or heliport so a pilot can identify its edges and orientation at night or in low visibility. NLS sources and installs TLOF perimeter lighting engineered to ICAO Annex 14 Volume II and GACAR Part 138 across Saudi Arabia.
Heliport Firefighting Systems
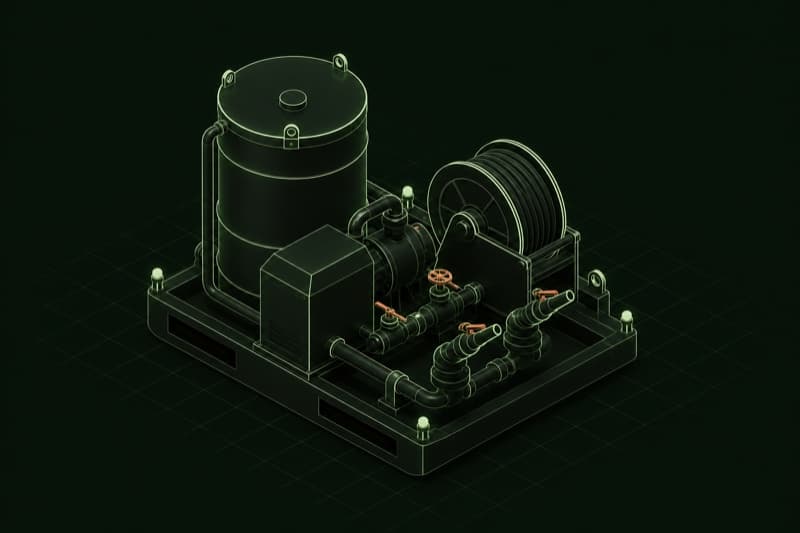
Heliport firefighting systems supply the fixed or mobile foam and dry chemical equipment, plus the trained-response capability, that a helipad or heliport needs to meet its required aviation rescue and firefighting category under ICAO Doc 9261 and NFPA 418. NLS scopes, supplies, and installs heliport firefighting equipment, matched to a site's category and deck configuration.

Heliport Marking Services
Heliport marking services paint and apply the TLOF and FATO boundary lines, the H identification marking, the maximum weight figure, and approach and wind direction markings a helipad needs, engineered to ICAO Annex 14 Volume II and GACAR Part 138 dimensions, tolerances, and colours. NLS delivers heliport marking, survey through application and inspection, across Saudi Arabia.

Heliport Maintenance Contracts
Heliport maintenance contracts cover the scheduled checks and fault response that keep a helideck or ground-level heliport's lighting, markings, and wind indicator operating within ICAO Annex 14 Volume II and CAP 437 (for offshore helidecks) serviceability limits between full inspections. NLS scopes these against the heliport's actual fixture set and traffic level rather than a fixed generic visit list.